

Address
1020 Tracy Street, Owosso, MI
Price
$ 209,900
Property Attributes
- MLS#299177
- TypeSingle Family
- Listing Status Coming Soon
- MunicipalityOwosso City
- CountyShiawassee
- CityOwosso
- AreaOwosso City
- NeighborhoodStewart
- Zip48867
- StyleRanch
- Year Built1955
- Taxes$ 2106
- Price$ 209,900
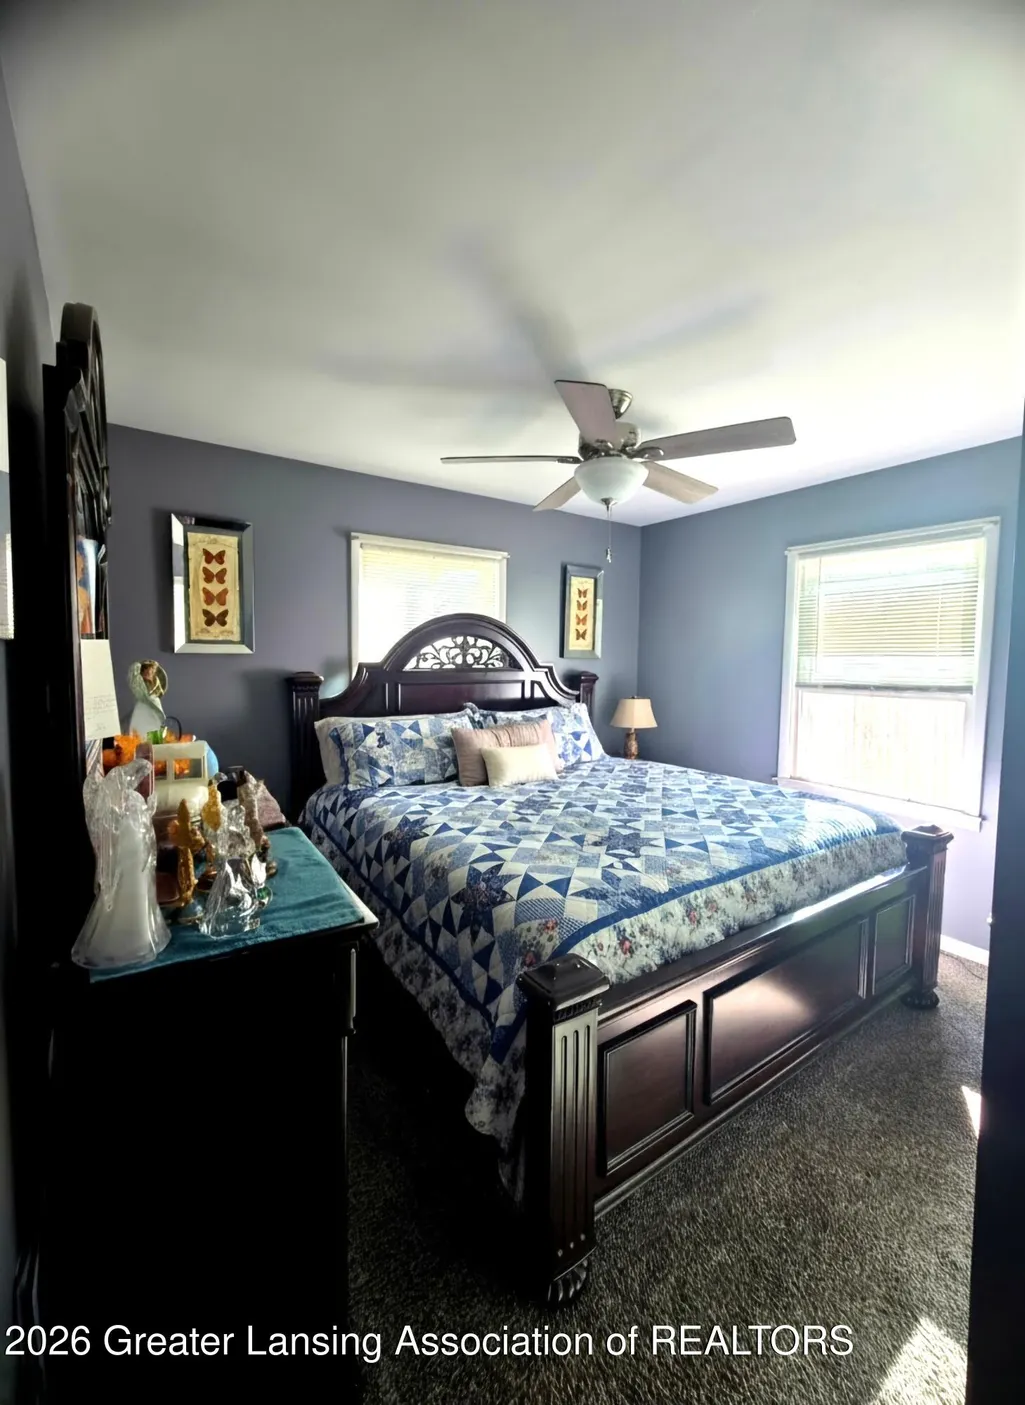
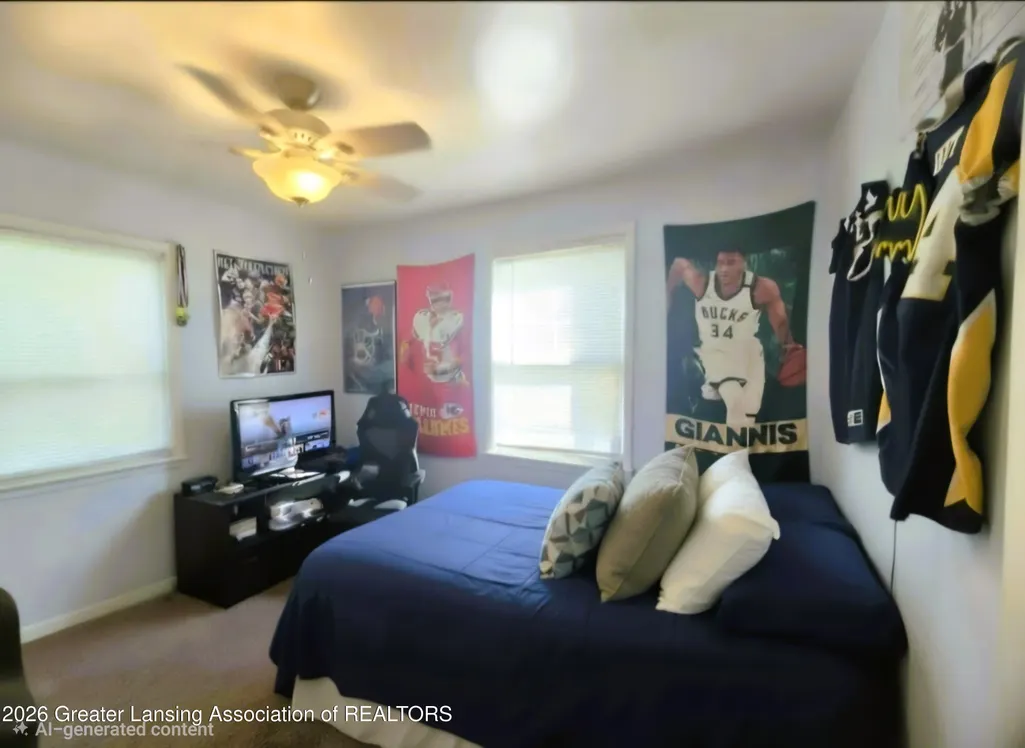
- Bedrooms3
- Full Bathrooms1
- Half Bathrooms0
- Sqr Footage864
- Lot Size0.21 Acres
Data Source:
Greater Lansing AOR (GLMLS)
Property Description
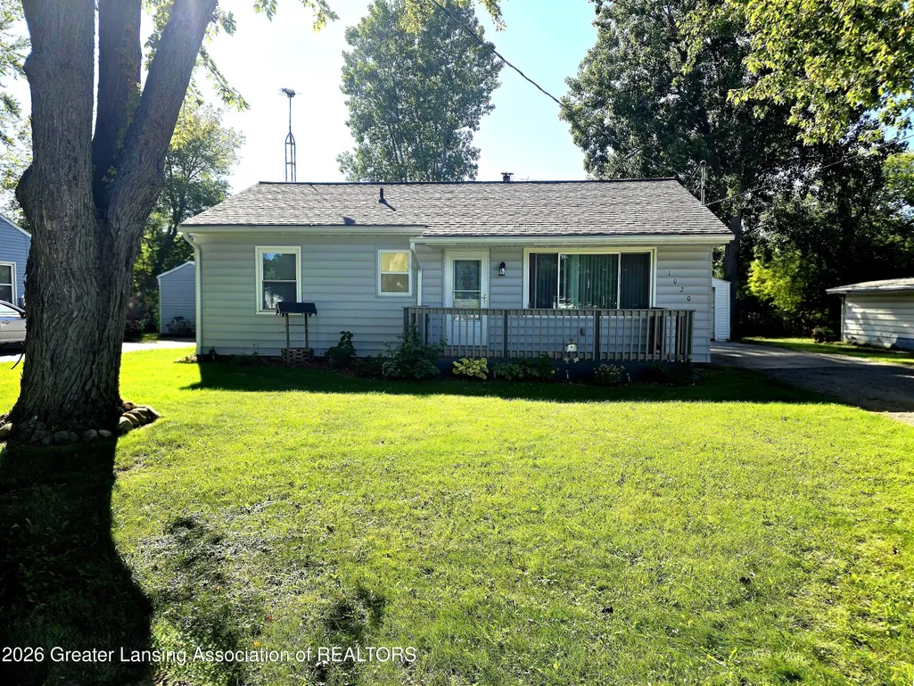
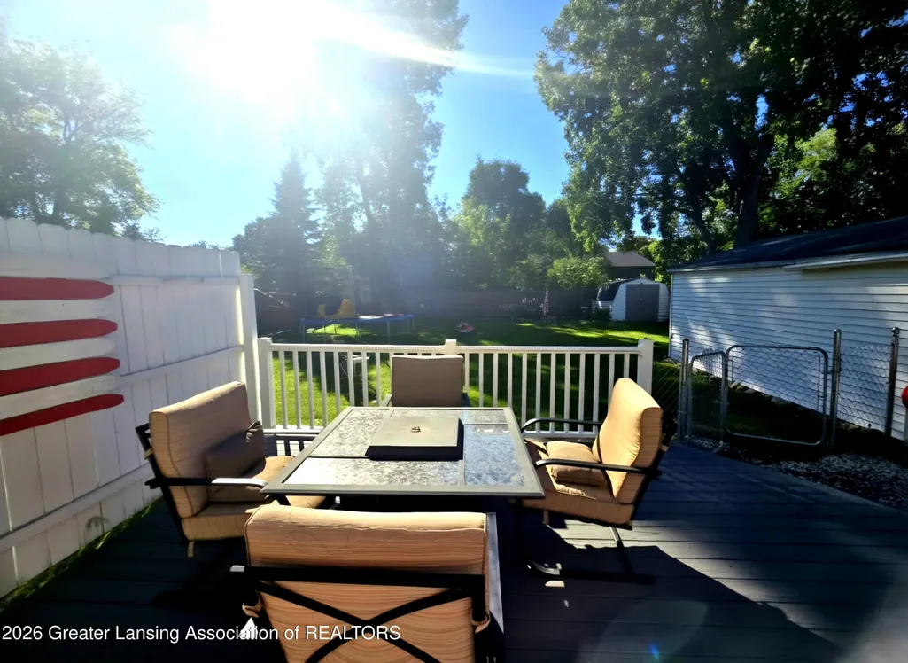
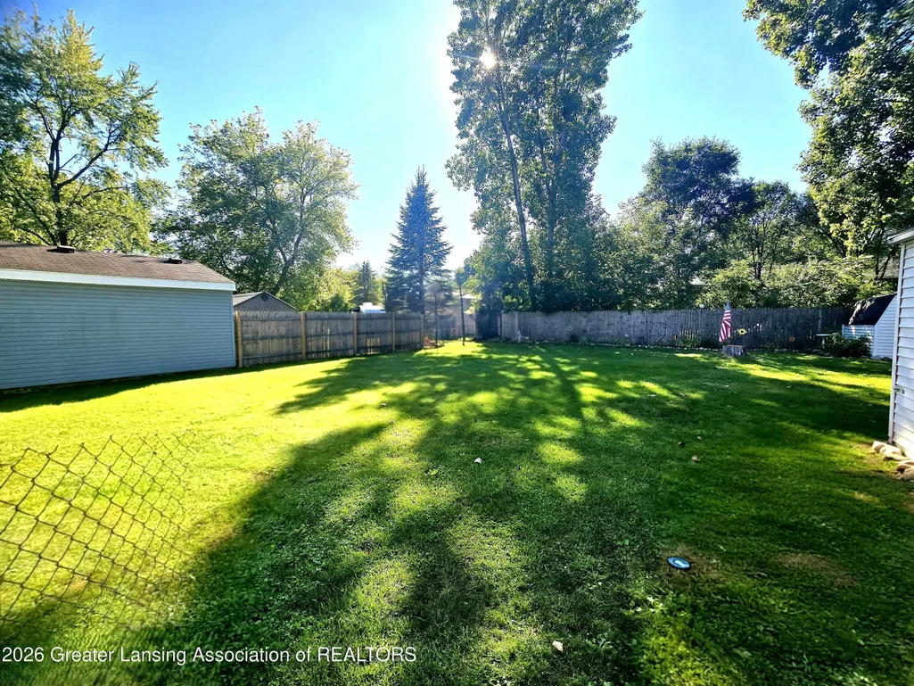
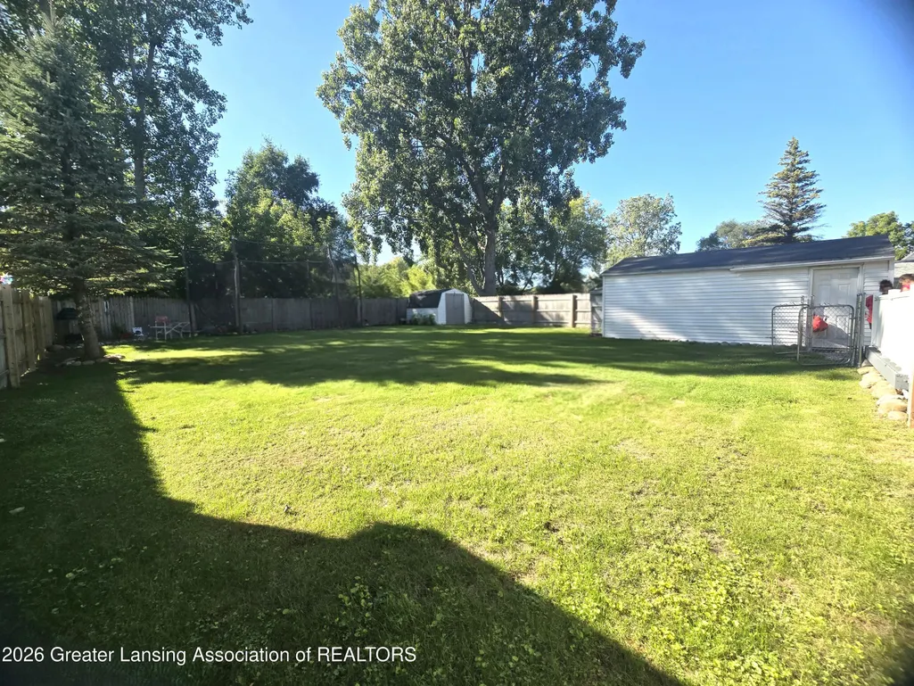
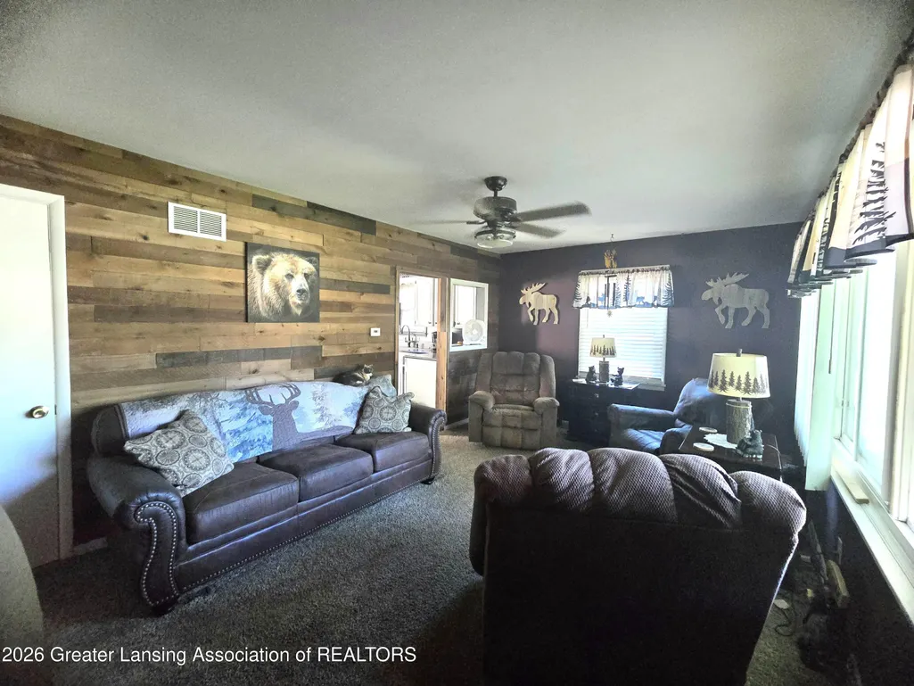
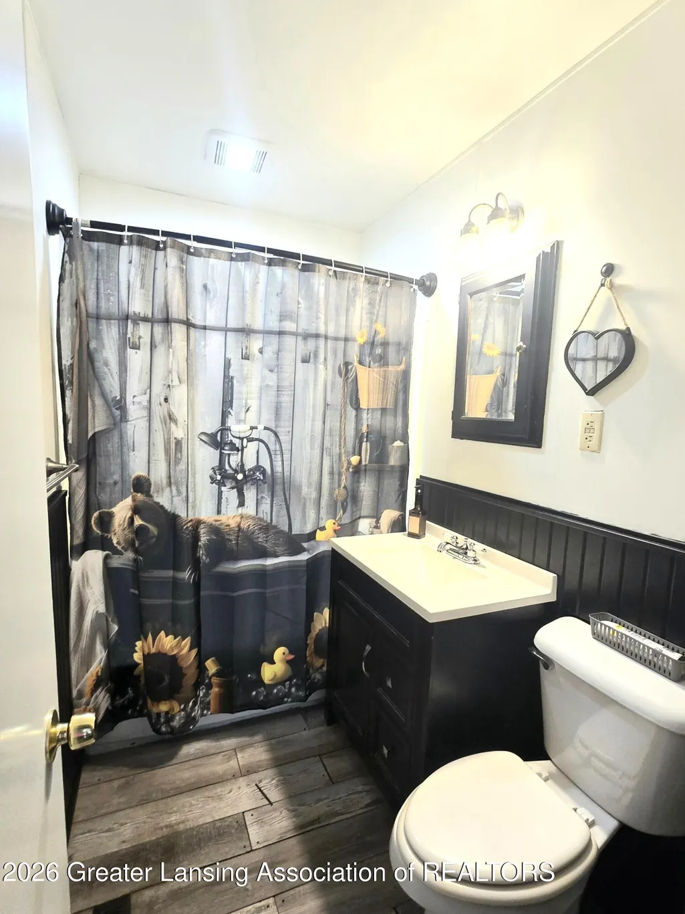
Town Convenience Meets Country Privacy! Discover this hidden gem close to town. Located on a peaceful dead-end street, this 3-bedroom home perfectly blends convenience with privacy. Walk inside to a sun-drenched living room highlighted by a trendy new shiplap wall and a large picture window. The kitchen comes equipped with brand-new appliances, new flooring, and seamless access to the new back deck. Outside, the fully fenced yard creates a secluded, country-like oasis, complete with a detached garage and an extra storage shed.Don't let this perfect blend of town and country slip away—schedule your private tour today and see it for yourself!
| Price History | |
|---|---|
| 9/13/2026 | Listed $209,900 |
General Features
| Sewer | Public Sewer |
|---|---|
| Heating | Forced Air,Natural Gas |
| Cooling | None |
| Utilities | Natural Gas Connected,Electricity Connected |
| Roof | Shingle |
| Appliances | Electric Water Heater,Free-Standing Gas Range,Refrigerator,Washer/Dryer,Water Softener |
| Garage Spaces | 1.5 |
| Patio/Porch Features | Deck,Front Porch |
| Architectural Style | Ranch |
| Construction Materials | Aluminum Siding |
| Year Built | 1955 |
| Electric | 100 Amp Service |
| Township | Owosso City |
| Levels | One |
| Property Subtype | Single Family Residence |
| Tax Year | 2025 |
| Current Use | Primary |
| County | Shiawassee |
| New Construction | false |
| Property Type | Residential |
| Attached Garage | false |
| Subdivision Name | Stewart |
| Facing Direction | East |
| Other Structures | Shed(s) |
| Total Rooms | 7 |
| Full Baths | 1 |
| Status | Coming Soon |
| Directions | Take M-21 to S Chestnut to E Henery and S on Tracy St |
| City | Owosso |
| Entry Location | Front Door |
| Senior Community Y/N | false |
| High School District | Owosso |
| Zoning Description | Zoning |
| Lot Size Units | Acres |
| Lot Size Square Feet | 9147.6 |
| Tax Annual Amount | 2106 |
| Home Warranty Y/N | false |
| Property Condition | Updated/Remodeled |
| Standard Status | Coming Soon |
| Elementary School District | Owosso |
| Legal Description | LOT 14 BLK 14 M L STEWART & CO'S 2ND ADD INCLUDING 1/2 CLOSED ALLEY |
Interior Features
| Interior Amenities | Ceiling Fan(s),Eat-in Kitchen |
|---|---|
| Basement | Block,Crawl Space |
| Flooring | Carpet,Hardwood,Simulated Wood,Vinyl |
| Air Conditioning Y/N | false |
| Heating Y/N | true |
| Window Features | Bay Window(s),Insulated Windows |
| Above Grade Finished Area | 864 |
| Laundry Features | Main Level |
| Total Bedrooms | 3 |
| Total Baths | 1 |
Exterior Features
| Fencing | Back Yard,Fenced,Full,Gate,Privacy,Wood |
|---|---|
| Parking Features | Detached,Garage |
| Lot Features | Back Yard,Front Yard,Secluded |
| Water Source | Public |
| Lot Size Area | 0.21 |
| Foundation Details | Block |
| Building Area Total | 864 |
| Lot Dimensions | 66x140 |
| Lot Size Acres | 0.21 |
| Road Frontage Type | City Street |
Amenities
- Foreclosure
- Views
- Short Sale
- New Construction
- Adult 55+
- Lease To Own
- No HOA Fees
- Furnished
- Primary On Main
- Air Conditioning
- Seller Finance
- Green
- Fixer Upper
- Horse
- Golf
- Fireplace
- Deck
- Garage
- Basement
- Pool
Property vs Single Family Average in 48867
Price
Taxes
Year Built
 Water Wonderland Board of REALTORS® All information deemed reliable but not guaranteed. All properties are subject to prior sale, change or withdrawal. Neither listing broker(s) or information provider(s) shall be responsible for any typographical errors, misinformation, misprints and shall be held totally harmless. Listing(s) information is provided for consumer's personal, non-commercial use and may not be used for any purpose other than to identify prospective properties consumers may be interested
 Greater Lansing Association of Realtors® (GLAR) All information deemed reliable but not guaranteed. All properties are subject to prior sale, change or withdrawal. Neither listing broker(s) or information provider(s) shall be responsible for any typographical errors, misinformation, misprints and shall be held totally harmless. Listing(s) information is provided for consumer's personal, non-commercial use and may not be used for any purpose other than to identify prospective properties consumers
