
Address
5671 Skylar Drive, Holt, MI
Price
$ 429,500
Property Attributes
- MLS#294444
- TypeSingle Family
- Listing Status Active
- MunicipalityDelhi Twp
- CountyIngham
- CityHolt
- AreaDelhi Twp
- NeighborhoodMeadow Ridge
- Zip48842
- StyleTraditional
- Year Built2026
- Price$ 429,500
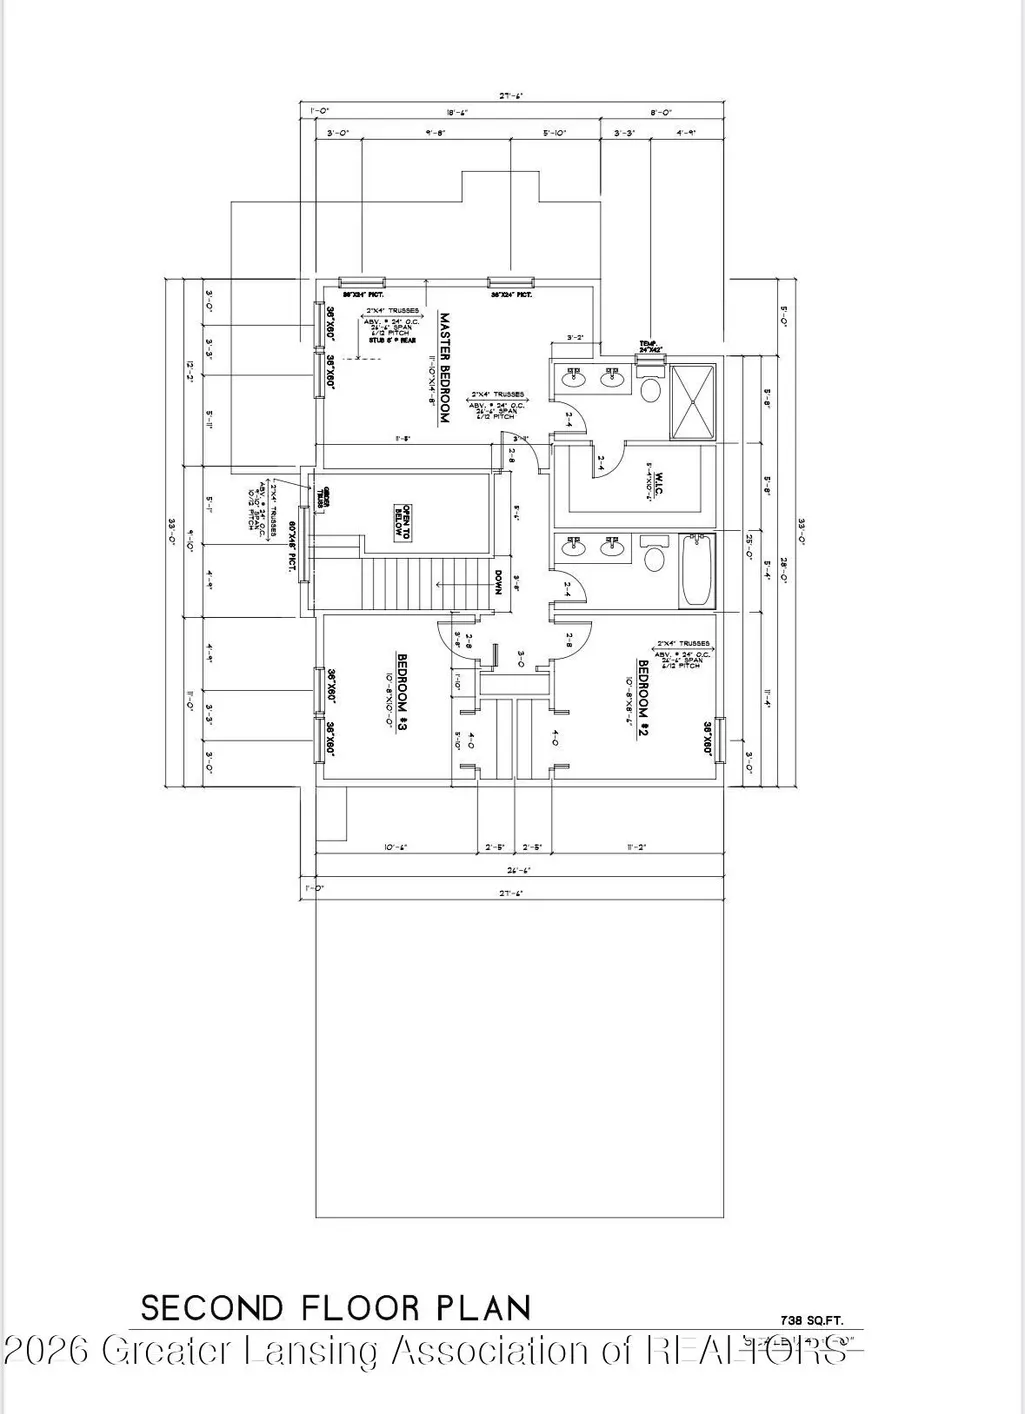
- Bedrooms3
- Full Bathrooms2
- Half Bathrooms1
- Sqr Footage2980
- Lot Size0.2 Acres
Data Source:
Greater Lansing AOR (GLMLS)
Property Description
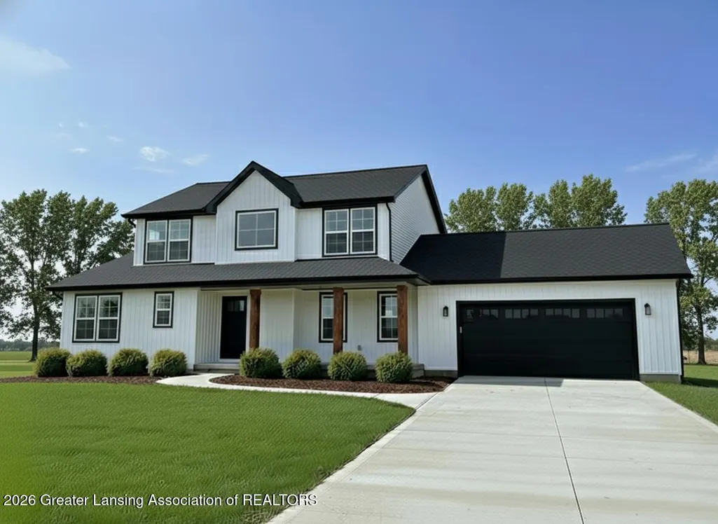
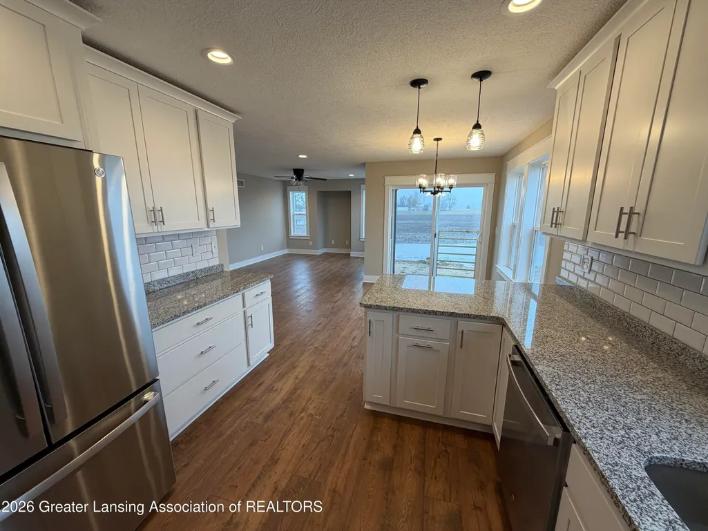
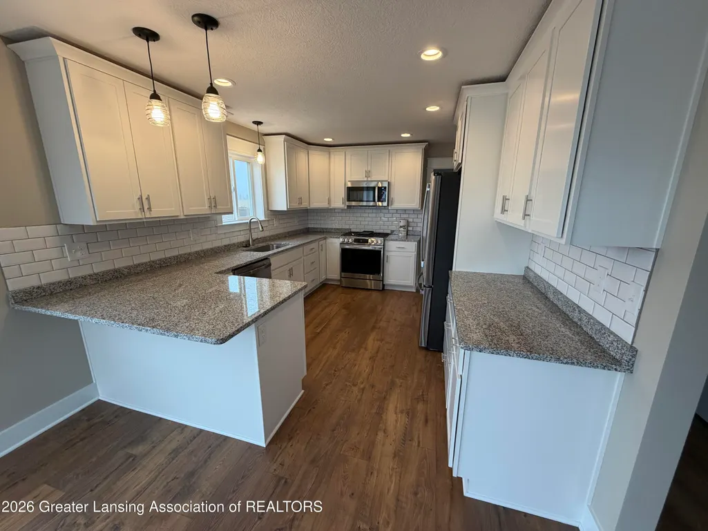
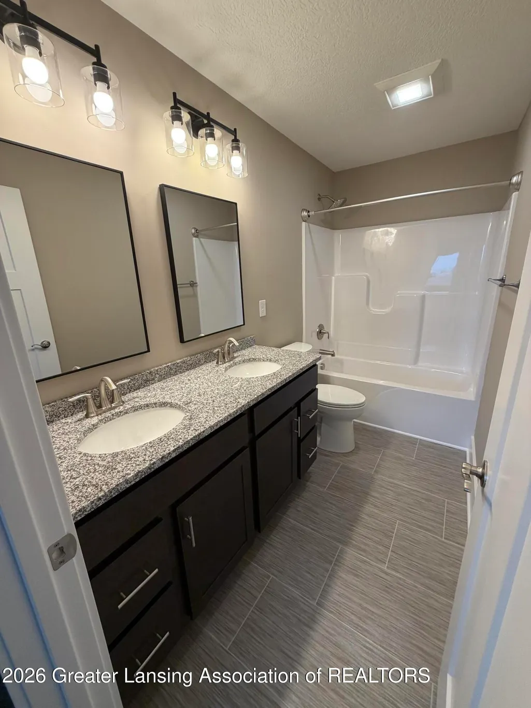
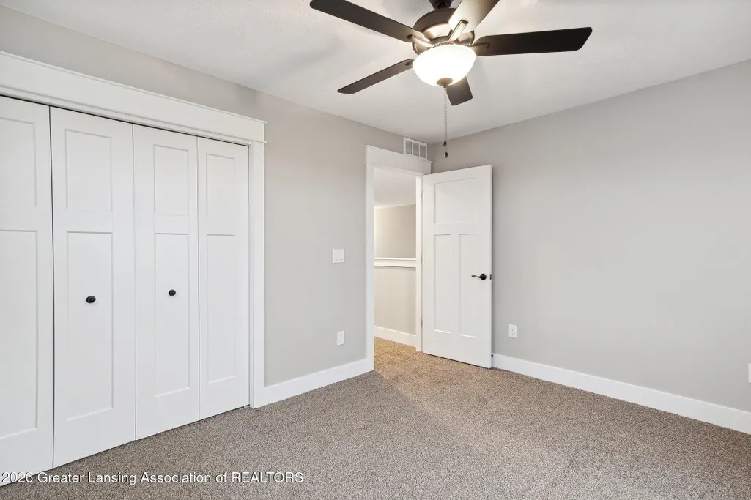
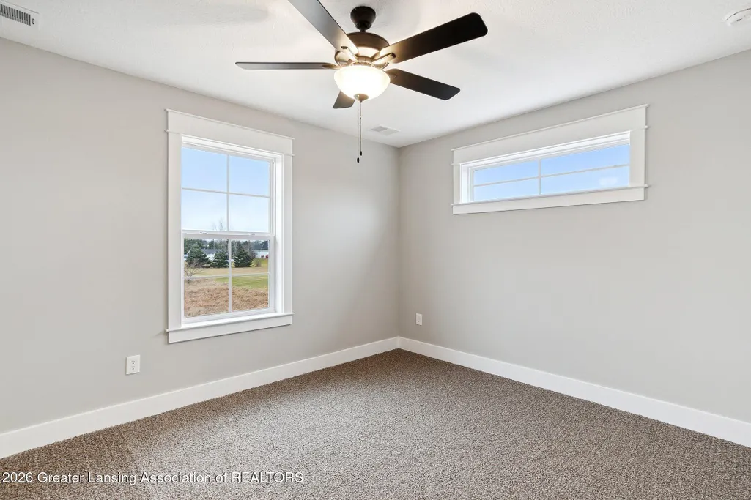
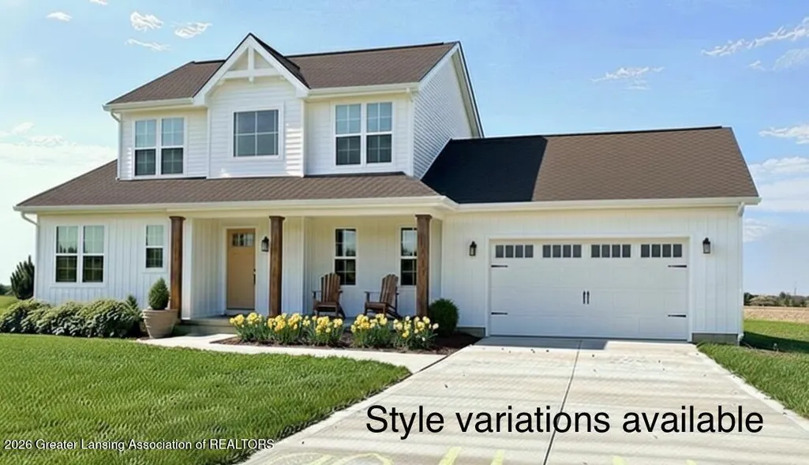
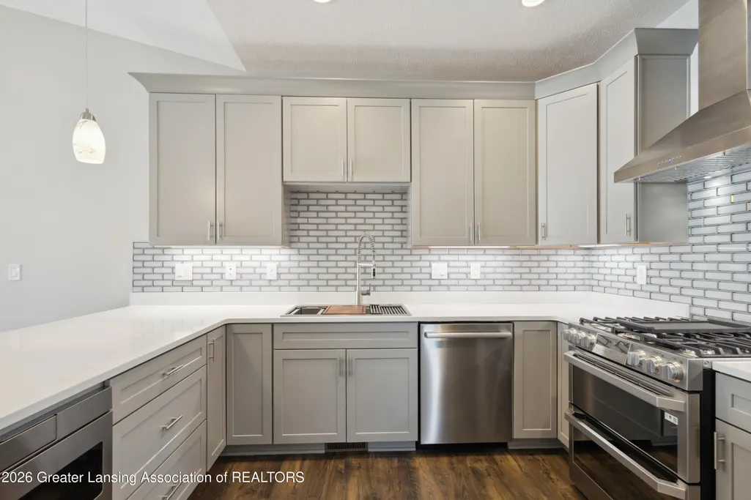
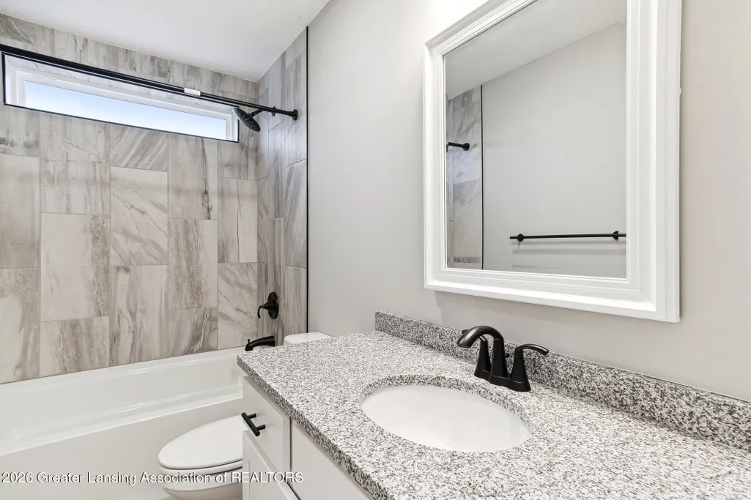
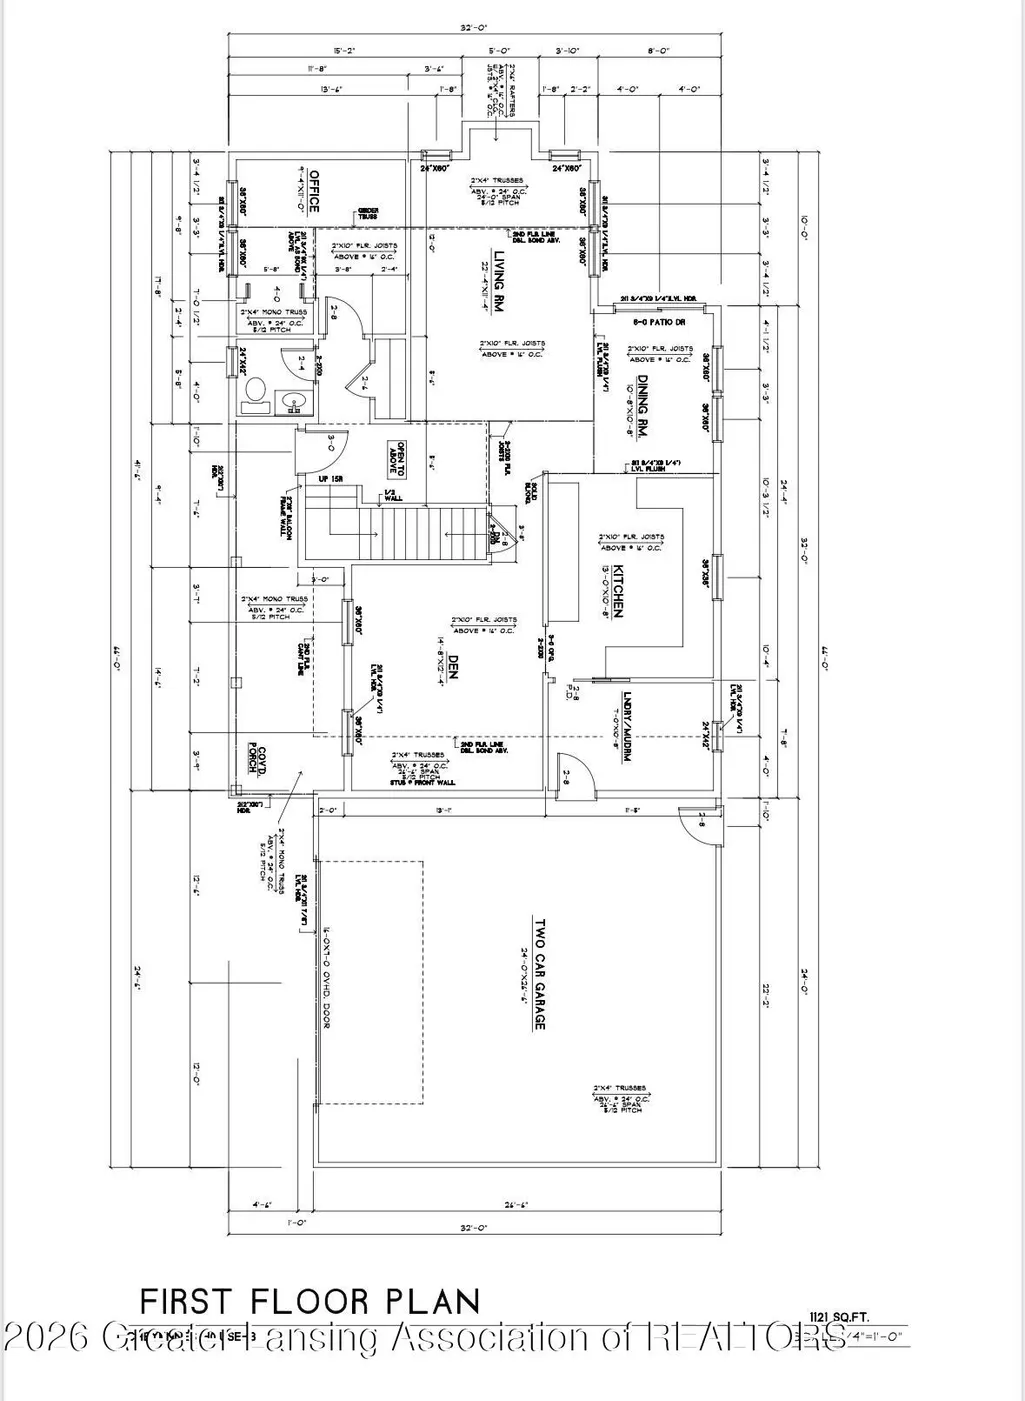
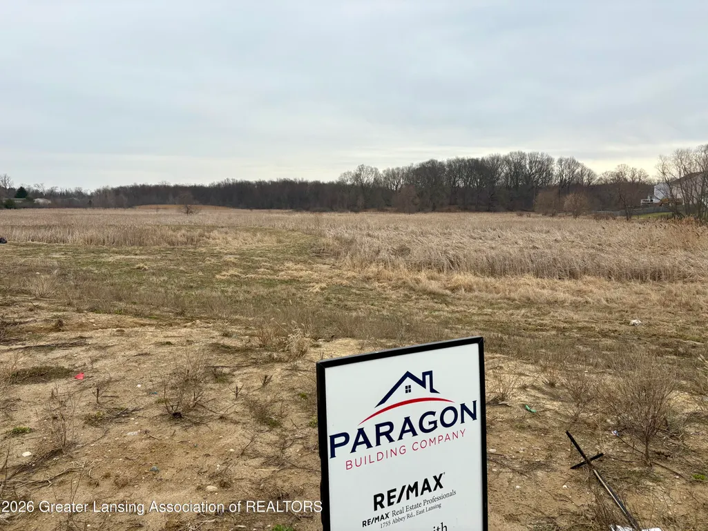
Welcome to the "Cheyenne", a proposed build from Paragon Building Co., a guest builder to the popular Meadow Ridge subdivision in Holt. This 1859 sq ft home offers plenty of first floor living spaces to entertain, work, and relax, along with 3 generous sized second floor bedrooms. The farmhouse style look is complete with a large front porch and black trim, roof, and finishes. Buyers will have the chance to make their own selections, changes, and upgrades as desired should they prefer a different style. Photos shown here are of a similar recent build. Please reach out to the listing agent for more information.
| Price History | |
|---|---|
| 3/13/2026 | Listed $429,500 |
General Features
| Sewer | Public Sewer |
|---|---|
| Heating | Natural Gas |
| Cooling | Central Air |
| Utilities | Water Available,Sewer Available,Natural Gas Available,High Speed Internet Available,Electricity Available,Cable Available |
| Roof | Shingle |
| Appliances | Dishwasher,Disposal,Microwave,Range,Refrigerator,Washer/Dryer,Water Heater |
| Garage Spaces | 2 |
| Patio/Porch Features | Front Porch |
| Architectural Style | Traditional |
| Construction Materials | Vinyl Siding |
| Year Built | 2026 |
| View | Neighborhood |
| Township | Delhi Twp |
| Levels | Two |
| Property Subtype | Single Family Residence |
| County | Ingham |
| Property Type | Residential |
| Attached Garage | false |
| Subdivision Name | Meadow Ridge |
| Total Rooms | 8 |
| Full Baths | 2 |
| Status | Active |
| Directions | GPS |
| City | Holt |
| High School District | Holt/Dimondale |
| Zoning Description | Zoning |
| Lot Size Units | Acres |
| Lot Size Square Feet | 8712 |
| Standard Status | Active |
| Legal Description | LOT 191 MEADOW RIDGE NO. 8 SPLIT/COMBINED ON 09/13/2023 FROM 33-25-05-20-200-021; |
Interior Features
| Basement | Other |
|---|---|
| Flooring | Carpet,Laminate |
| Air Conditioning Y/N | true |
| Heating Y/N | true |
| Above Grade Finished Area | 1859 |
| Half Baths | 1 |
| Laundry Features | Laundry Room,Main Level |
| Total Bedrooms | 3 |
| Total Baths | 3 |
Exterior Features
| Parking Features | Garage |
|---|---|
| Lot Features | Back Yard,Few Trees |
| Water Source | Public |
| Lot Size Area | 0.2 |
| Building Area Total | 2980 |
| Lot Dimensions | 80.5X108.7 |
| Lot Size Acres | 0.2 |
| Road Surface Type | Paved |
| Foundation Area | 1121 |
Amenities
- Foreclosure
- Views
- Short Sale
- New Construction
- Adult 55+
- Lease To Own
- No HOA Fees
- Furnished
- Primary On Main
- Air Conditioning
- Seller Finance
- Green
- Fixer Upper
- Horse
- Golf
- Fireplace
- Deck
- Garage
- Basement
- Pool
Property vs Single Family Average in 48842
Price
Year Built
 Water Wonderland Board of REALTORS® All information deemed reliable but not guaranteed. All properties are subject to prior sale, change or withdrawal. Neither listing broker(s) or information provider(s) shall be responsible for any typographical errors, misinformation, misprints and shall be held totally harmless. Listing(s) information is provided for consumer's personal, non-commercial use and may not be used for any purpose other than to identify prospective properties consumers may be interested
 Greater Lansing Association of Realtors® (GLAR) All information deemed reliable but not guaranteed. All properties are subject to prior sale, change or withdrawal. Neither listing broker(s) or information provider(s) shall be responsible for any typographical errors, misinformation, misprints and shall be held totally harmless. Listing(s) information is provided for consumer's personal, non-commercial use and may not be used for any purpose other than to identify prospective properties consumers
